JOTHIRAJ AND CO : Civil Engineers & Builders
JOTHIRAJ AND COCivil Engineers & Builders : Tiruppur
Back to Projects Portfolio
Architectural 3D Elevation & RCC Execution

Mr. Thamarai Selvan Residence

Tiruppur, Tamil Nadu3,200 sq.ft14 Months
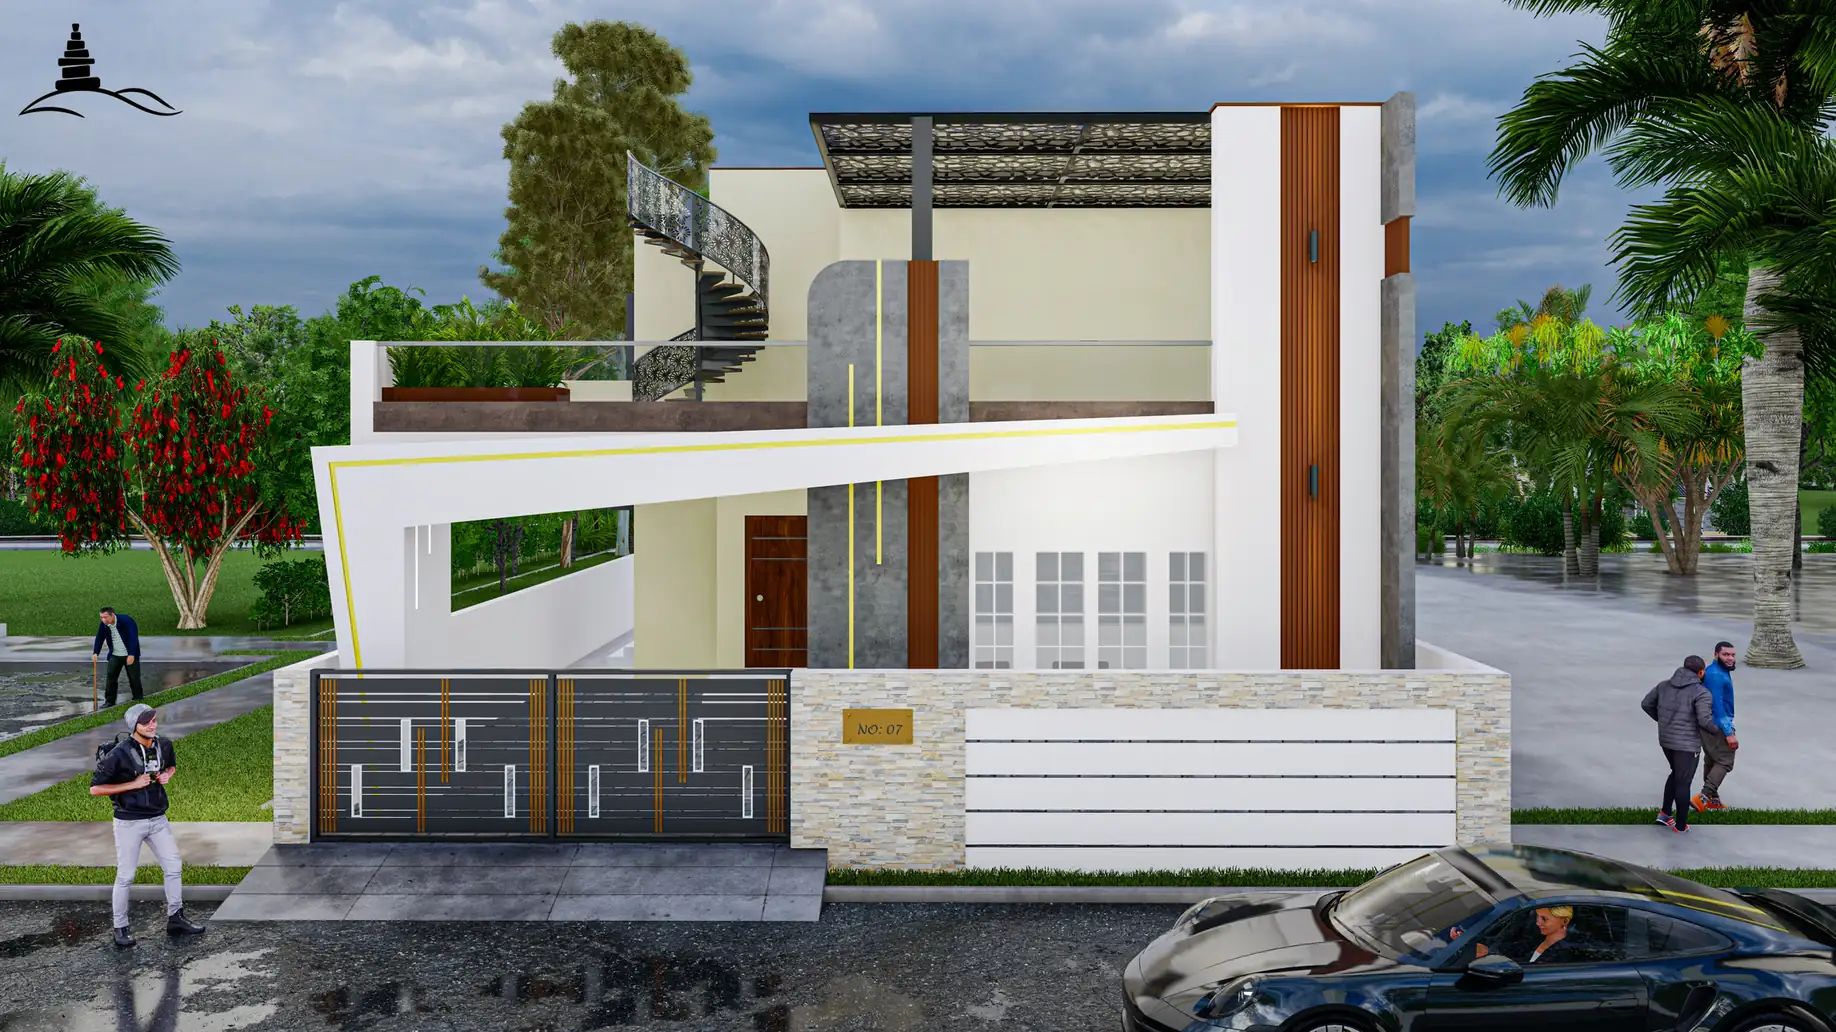
Front elevation view highlighting cantilevered balcony and vertical pergolas

Project Narrative & Scope

A striking modern multi-storey residence commissioned for Mr. Thamarai Selvan in Tiruppur. Designed with clean architectural cantilevered balconies, custom vertical ventilation louvers, and rich teak wood accents contrasting against a crisp white and deep navy facade.
Architectural Perspectives & Execution Views

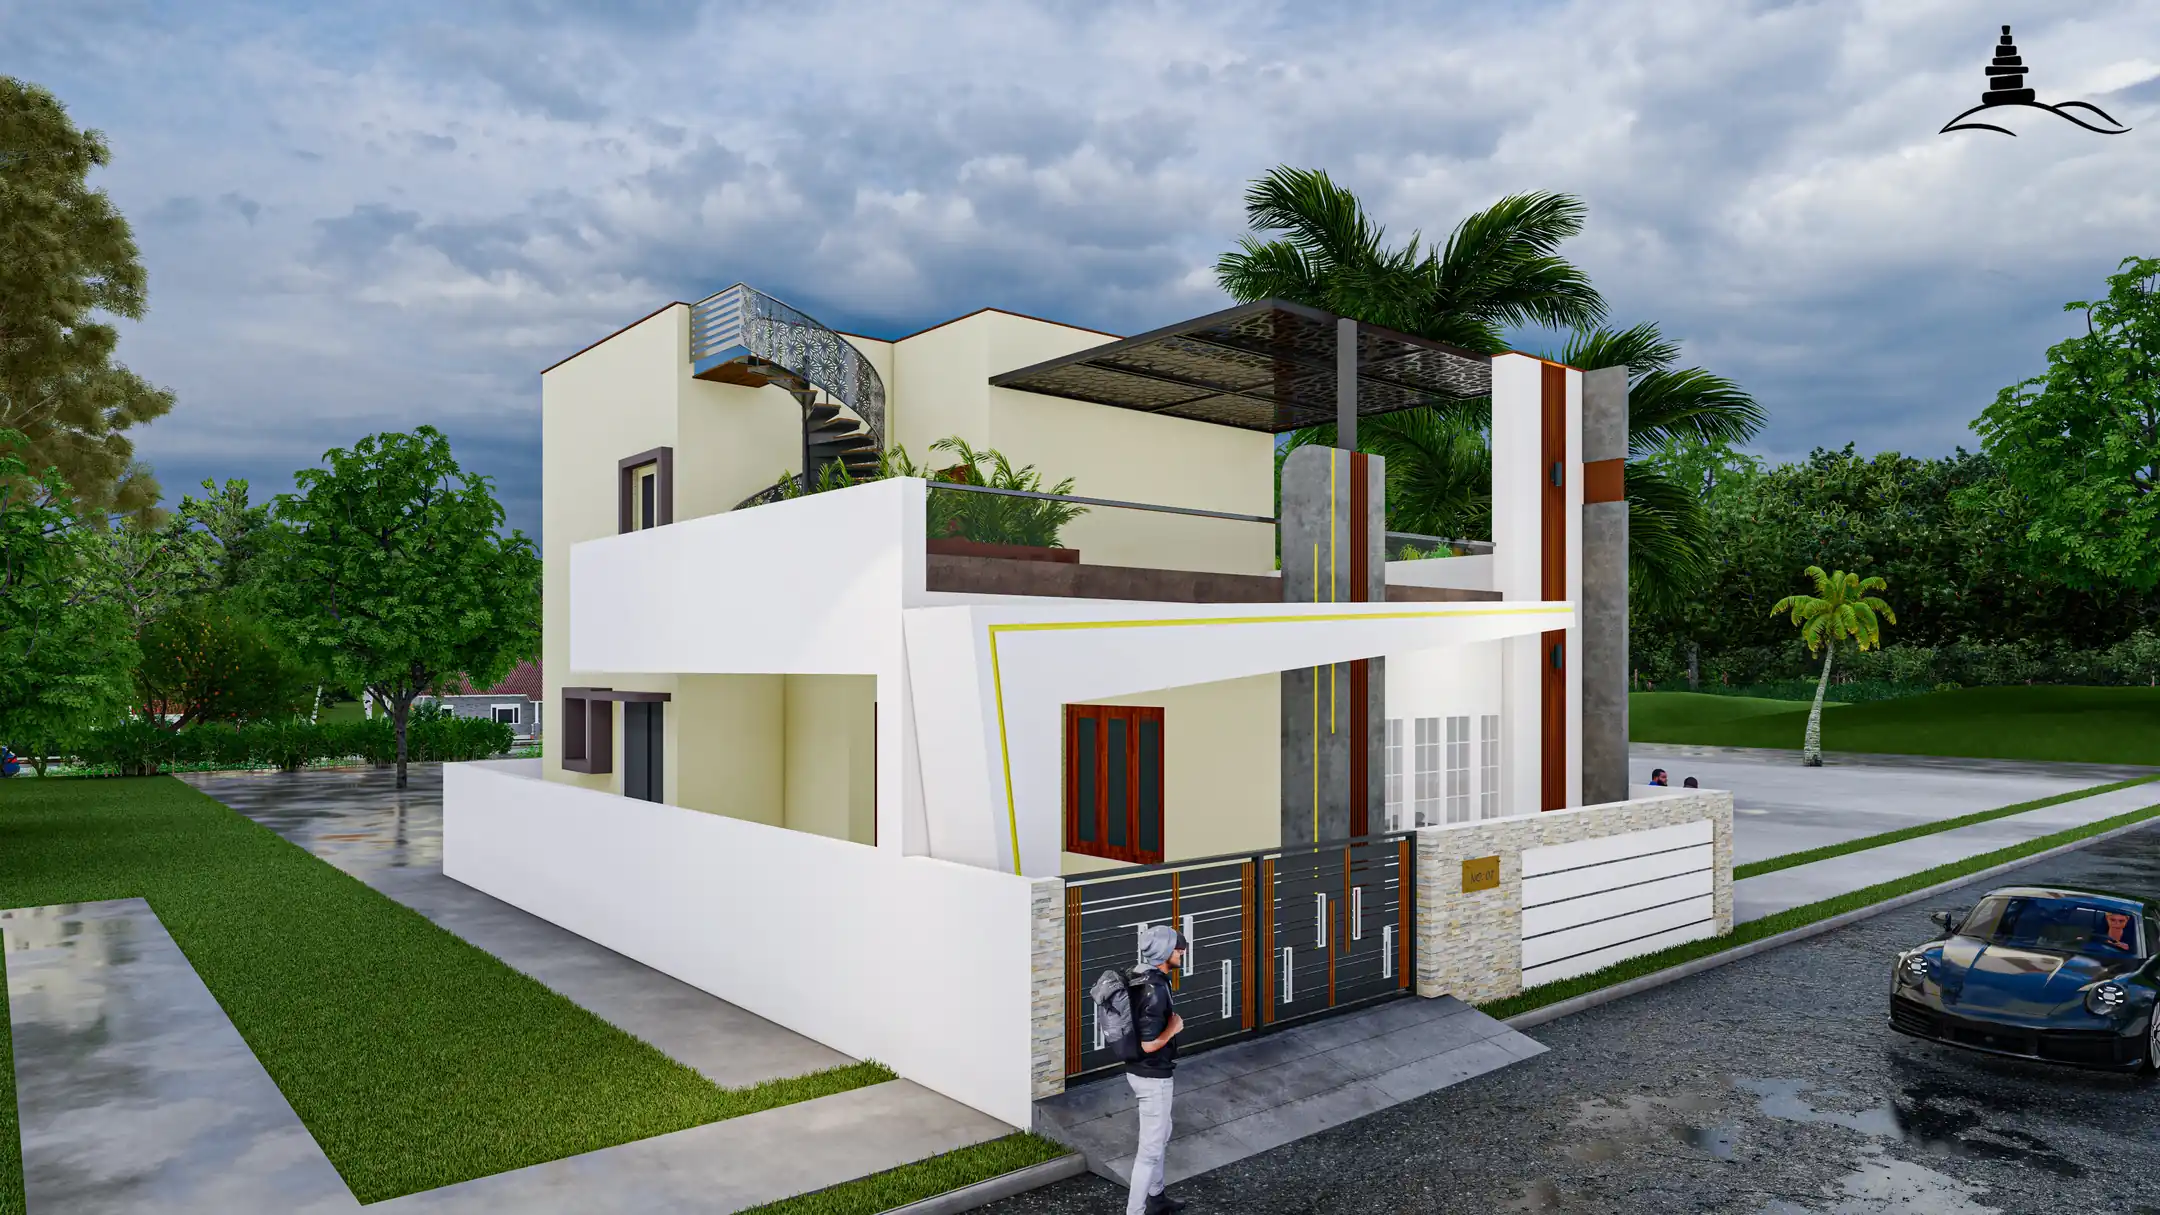
Perspective angle showing compound wall, sliding gate, and driveway
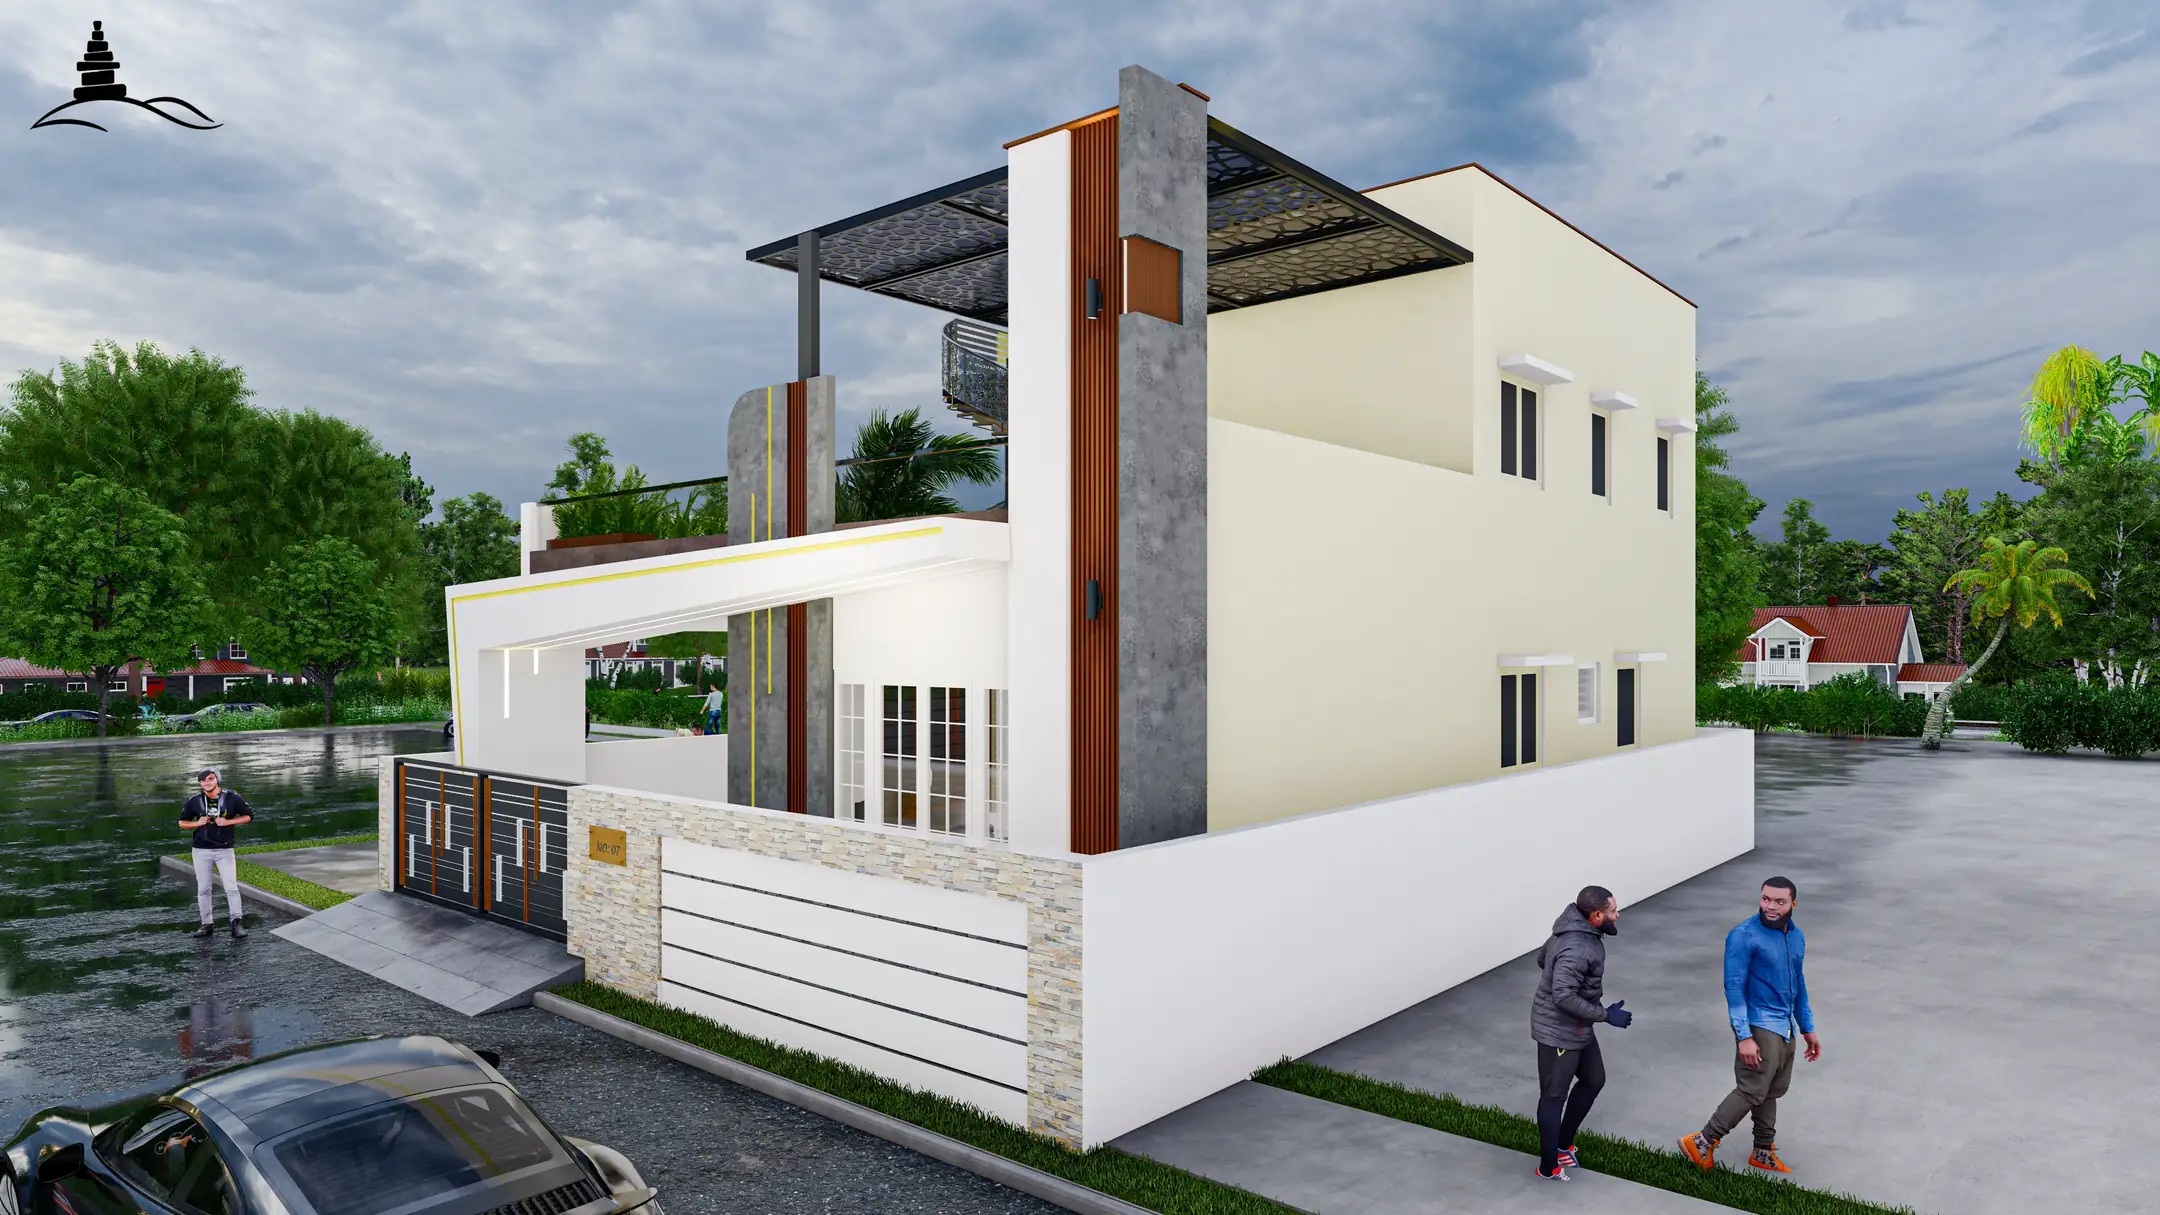
Side architectural angle highlighting terrace headroom and window fenestrations

Structural & Material Specifications

ConfigurationGround + 1 Floor (G+1 Villa)
Total Built-Up3,200 sq.ft
Package TierPremium Package Tier
LocationTiruppur, Tamil Nadu
Engineering Scope Highlights
  • High-grade Fe550D TMT reinforcement steel
  • UltraTech 53-grade structural concrete
  • First-quality seasoned teak wood entrance door with brass hardware
  • Large-format 4x2 double-charged vitrified floor slabs
  • Custom heavy-gauge UPVC sound-insulated sliding windows
  • Underground RCC sump (6,000 Litres) and rooftop concrete tank

Interested in Building a Similar Home?

Our civil engineers in Tiruppur can assess your plot dimensions, suggest optimal floor plans, and calculate transparent costs.