Mathematically verified residential construction cost estimation. Calculate structural base costs, parking bays, subterranean water sumps, and 10-phase milestone schedules in real time.
Enter your site dimensions to establish core structural geometry, coverage, and parking bays.
Leave blank if you do not require a covered car parking bay. Single standard car parking slot is 200 sq.ft.
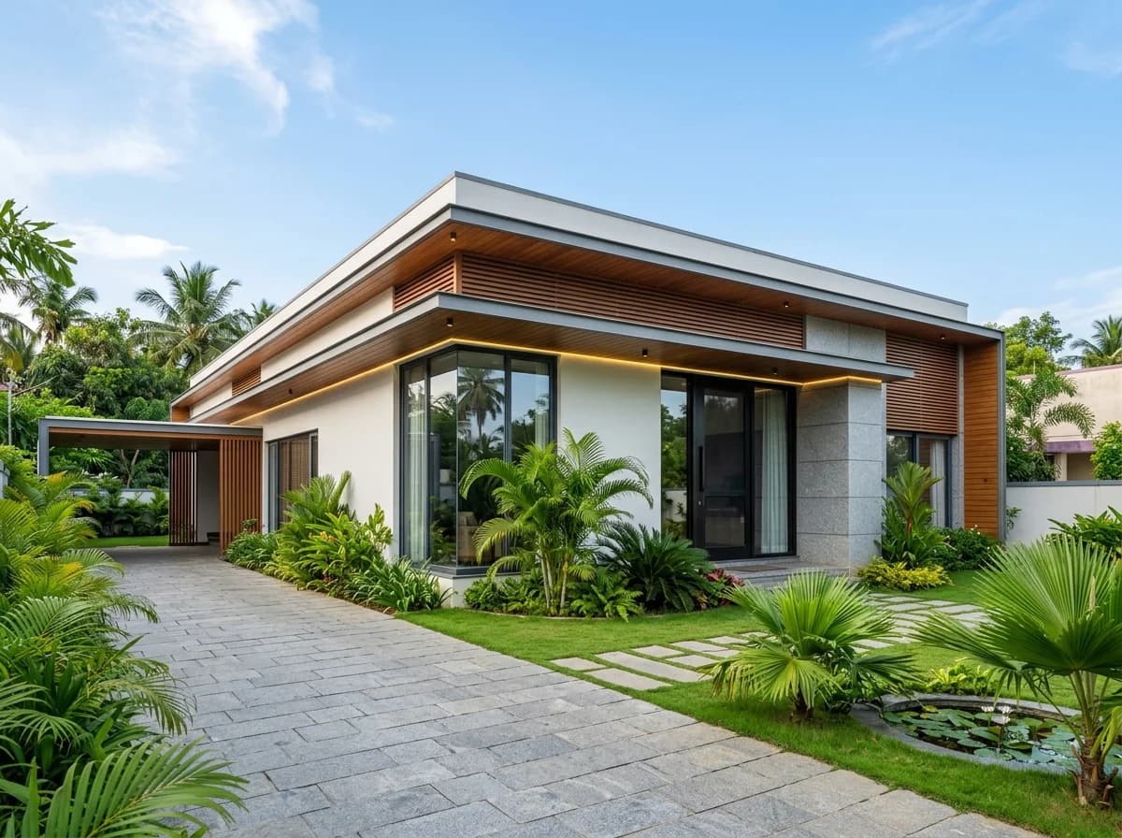
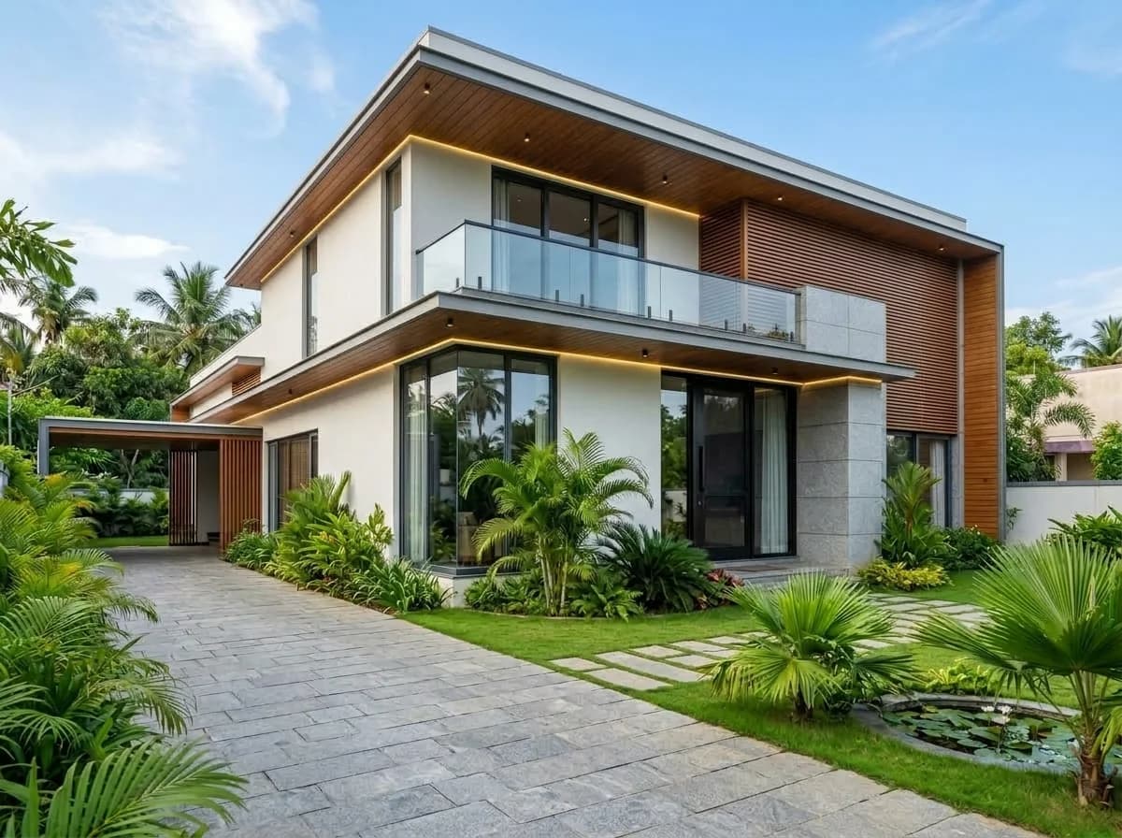
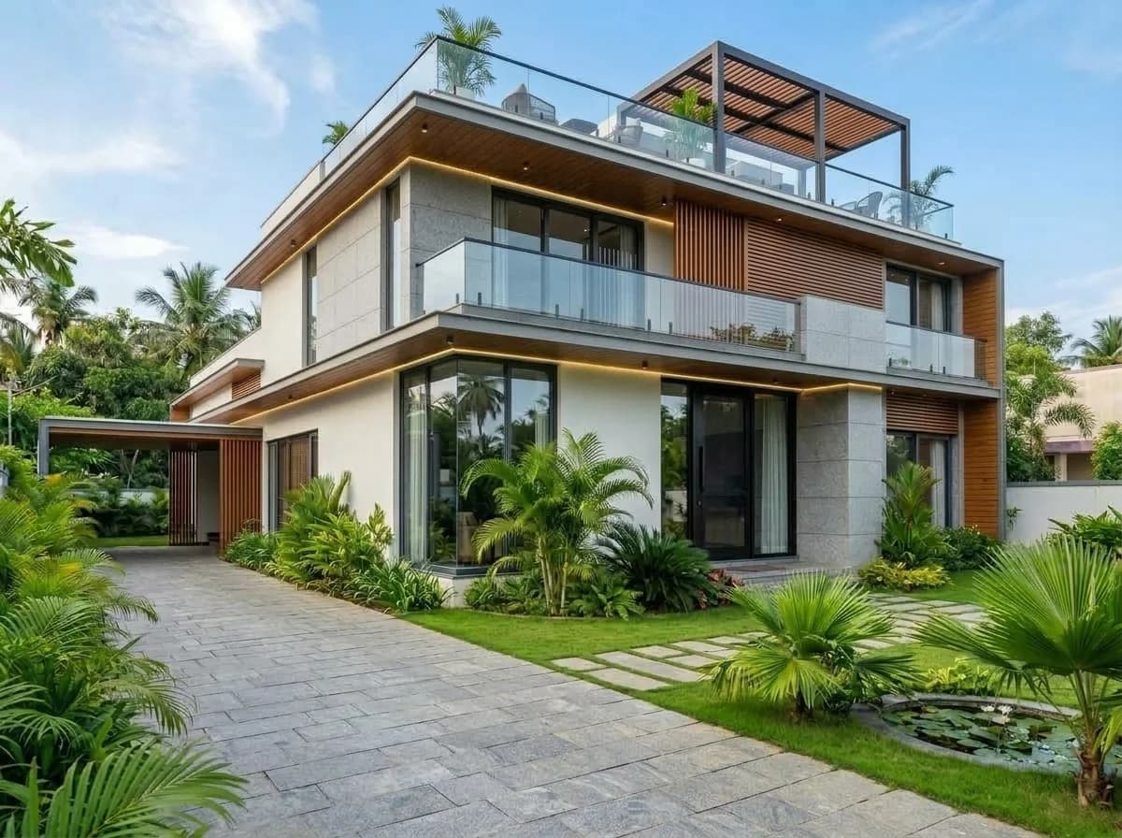
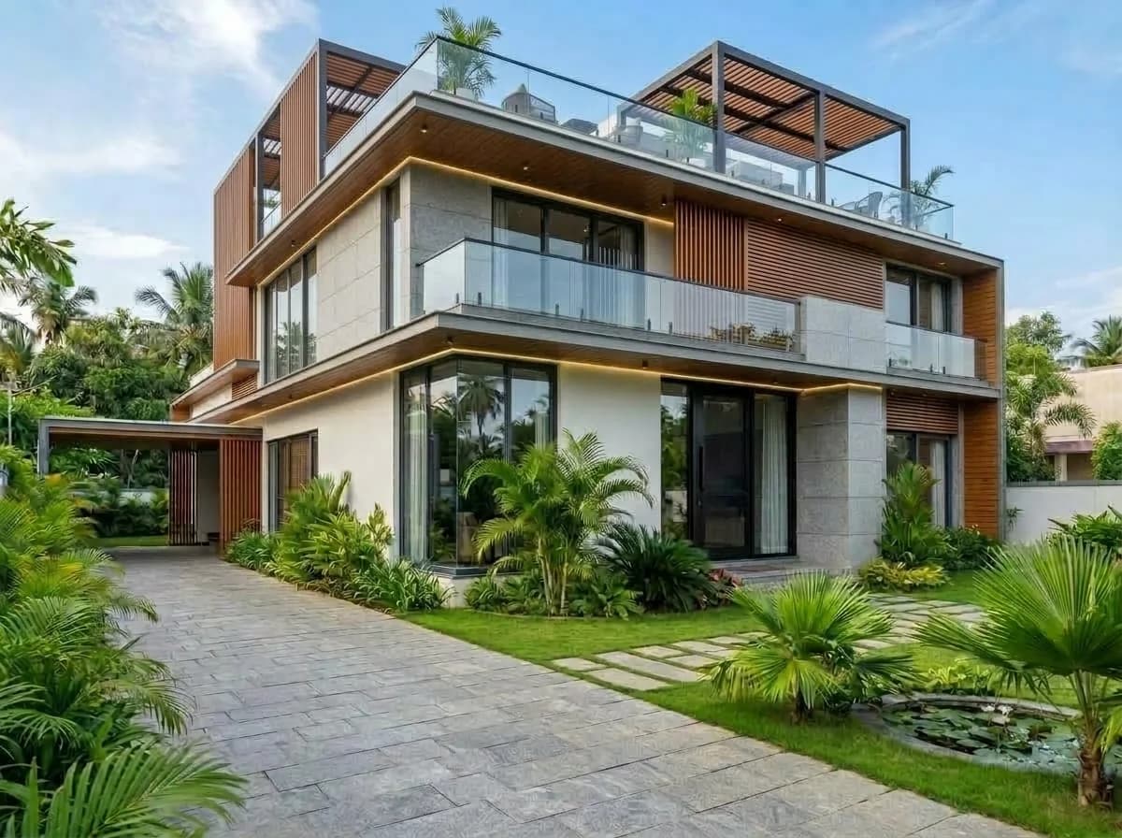
Two-storey family residence with cantilevered glass balcony, teak louvers, and private bedrooms.
Includes Fe550D structural steel, certified 53-grade cement, dedicated site supervision, and milestone-linked payment schedules.