
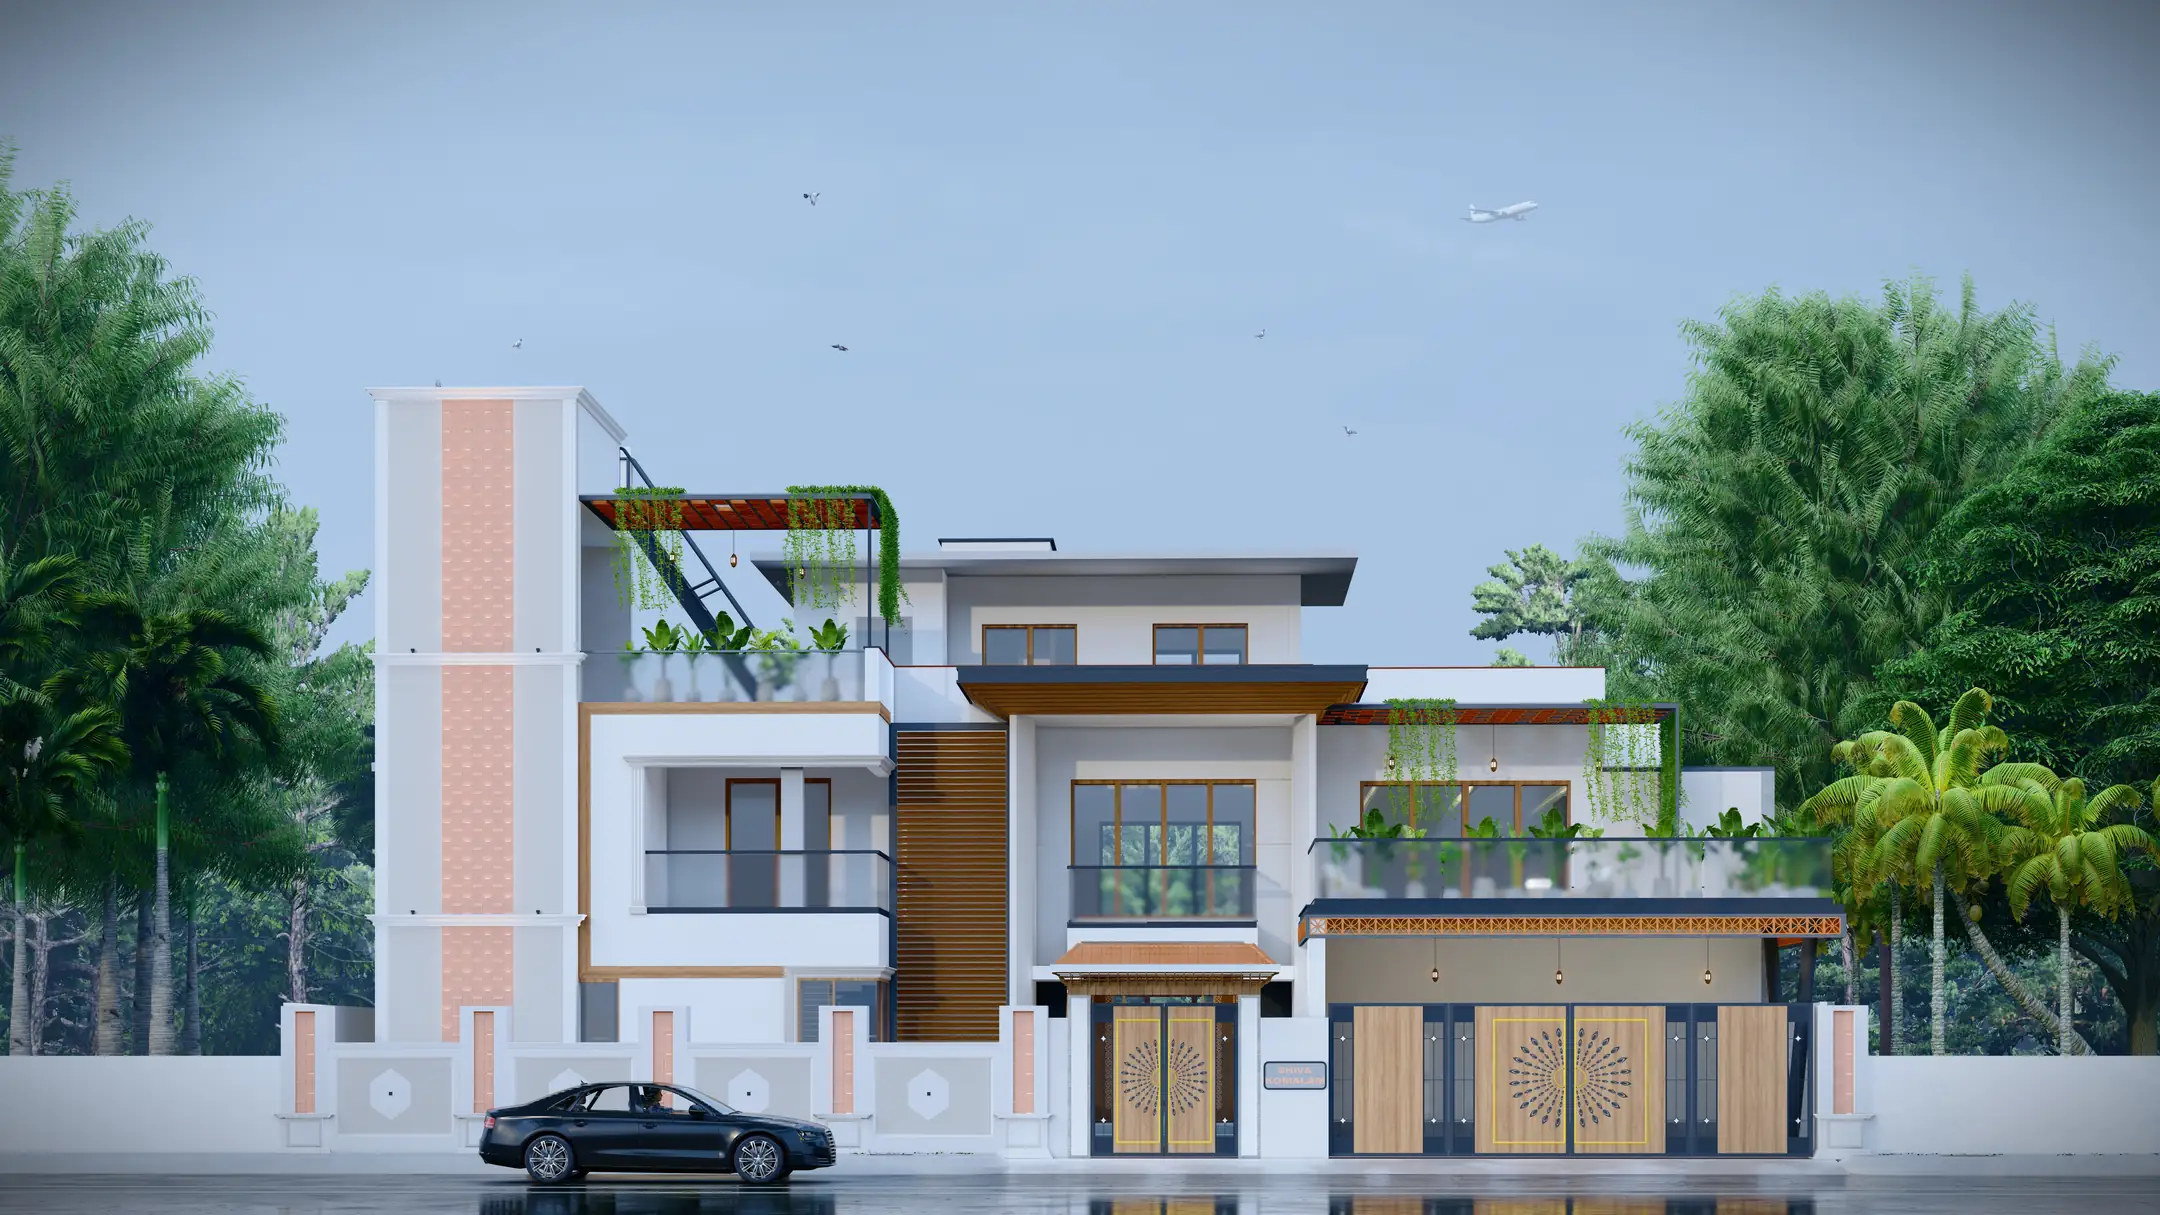
We construct homes built to endure for decades.
Grounded in civil engineering discipline, certified materials, and transparent milestone contracts. Sourcing Fe550D structural steel, 53-grade cement, and personal site supervision across Western Tamil Nadu.
Why We Build in Tiruppur
Jothiraj and Co was established in Tiruppur with a clear commitment: replacing ambiguity in residential construction with engineering discipline, certified materials, and transparent phase documentation. For every family, constructing a home represents years of work and savings. It demands a builder who respects that responsibility with complete structural honesty.
We do not cut corners on structural reinforcement or compromise on certified materials. From soil analysis and footing depth to high-grade Fe550D TMT steel, brand-certified 53-grade cement, and itemized milestone accounting, we document every rebar tied, every concrete batch poured, and every rupee accounted for.
Structural Honesty
Strict adherence to steel grades, cement ratios, and footing depths. We construct homes designed to endure for decades.
Cost Transparency
Itemized milestone contracts with zero hidden escalation clauses. Clear specifications and transparent invoicing.
Site Supervision
Dedicated civil engineers directly inspecting shuttering, reinforcement tying, concrete vibrator compaction, and water curing.
Disciplined Handover
Structured phase schedules with milestone logs shared directly with homeowners at every major construction stage.
How We Build: The Honest Construction Journey
Every phase of construction follows strict civil engineering protocols. We believe homeowners should see exactly what goes into the concrete and behind the walls.
Geotechnical Soil Testing & Footing Design
Before any excavation begins, we verify the soil bearing capacity at your site. Footing depths and steel ratios are calculated specifically for your soil profile, preventing settling cracks for decades.
Structural Steel Framing & Column Casting
We use certified Fe550D TMT steel bars (iSteel / TATA Tiscon) with exact lap lengths. Concrete is vibrated for density, and every column undergoes mandatory 21-day continuous water curing before load-bearing.
Masonry, Waterproofing & MEP Conduits
Precision red brick or solid block masonry with reinforced lintel beams over every opening. Bathroom sunken slabs receive multi-layer polymer waterproofing, and plumbing lines are pressure-tested before concealing.
Architectural Finishes & Final Quality Audit
First-quality solid teak entrance doors, large-format double-charged vitrified tiles, precision UPVC windows with soundproofing, and branded modular fittings inspected across our 120-point handover checklist.
From 3D Design to Real Construction
We never show renders without proving we can execute them. Compare our client 3D elevation designs with actual on-site progress photography.
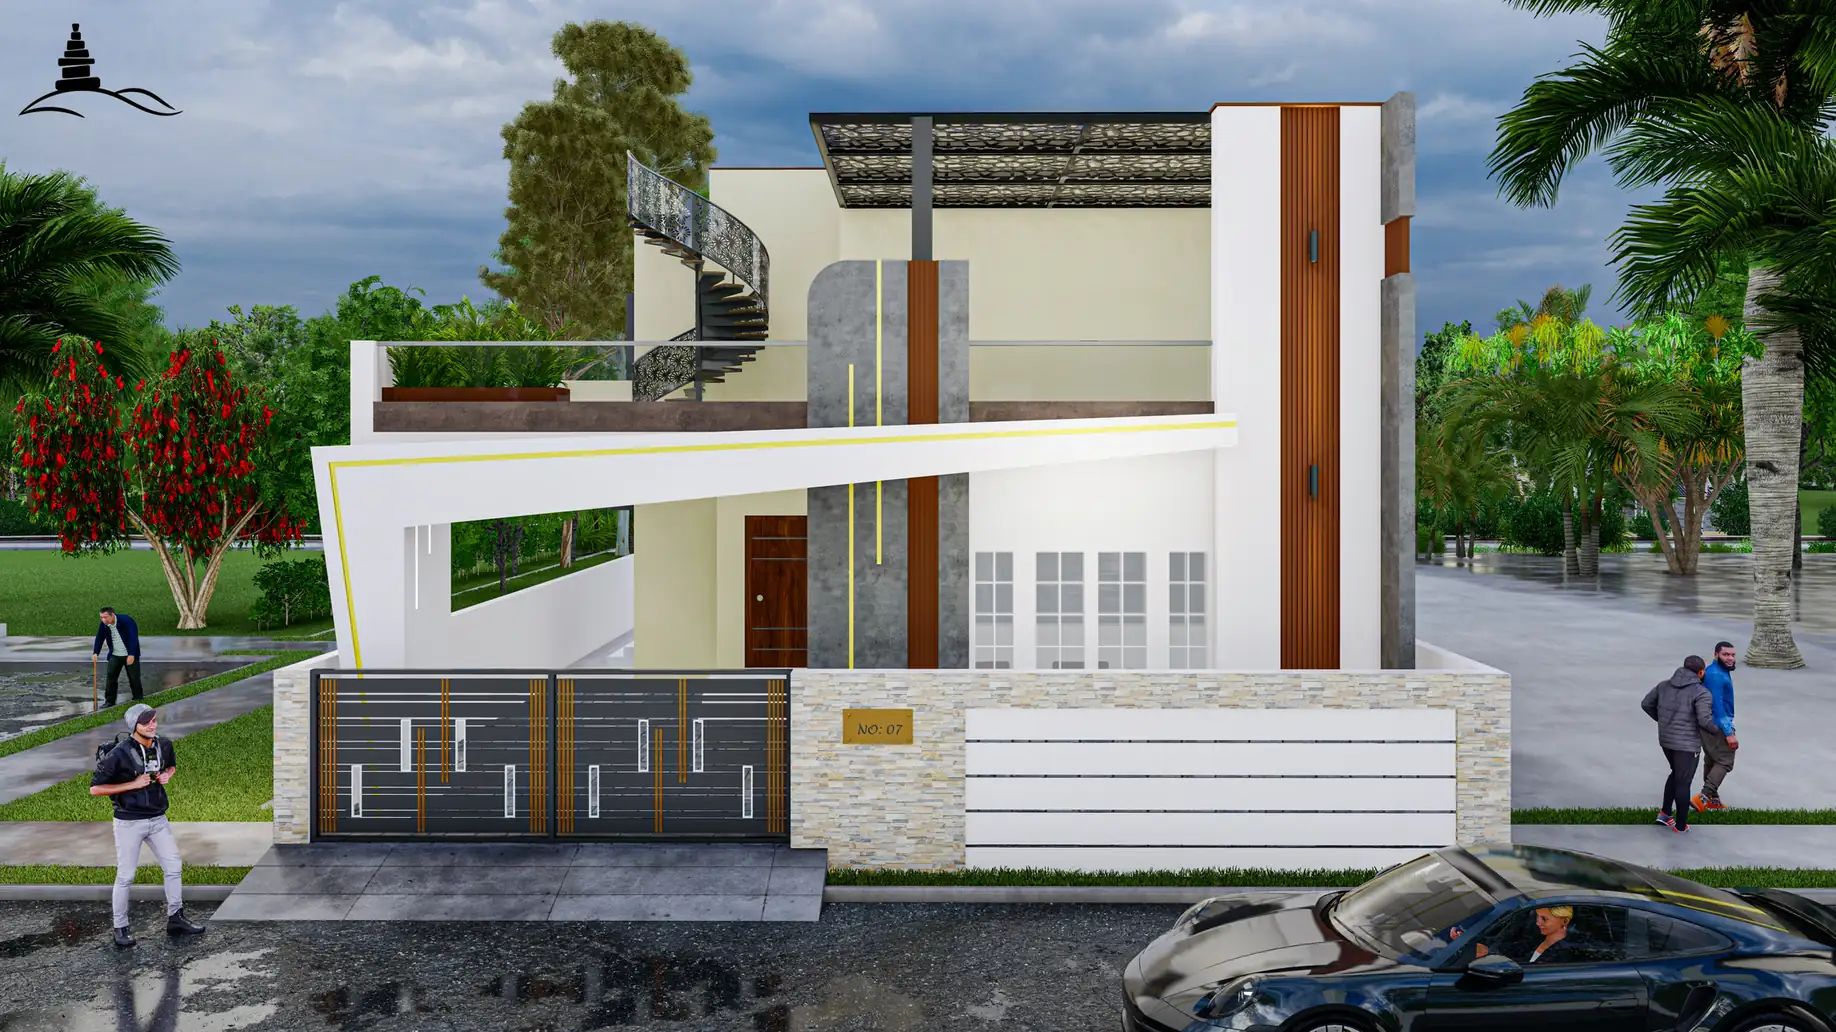
Thamarai Selvan Residence
Modern multi-tiered residence with cantilevered balconies, warm teak accents, and custom louvered facade.
Contemporary Daylight Villa
Expansive contemporary villa featuring floor-to-ceiling glass fenestrations and double-height entrance portico.
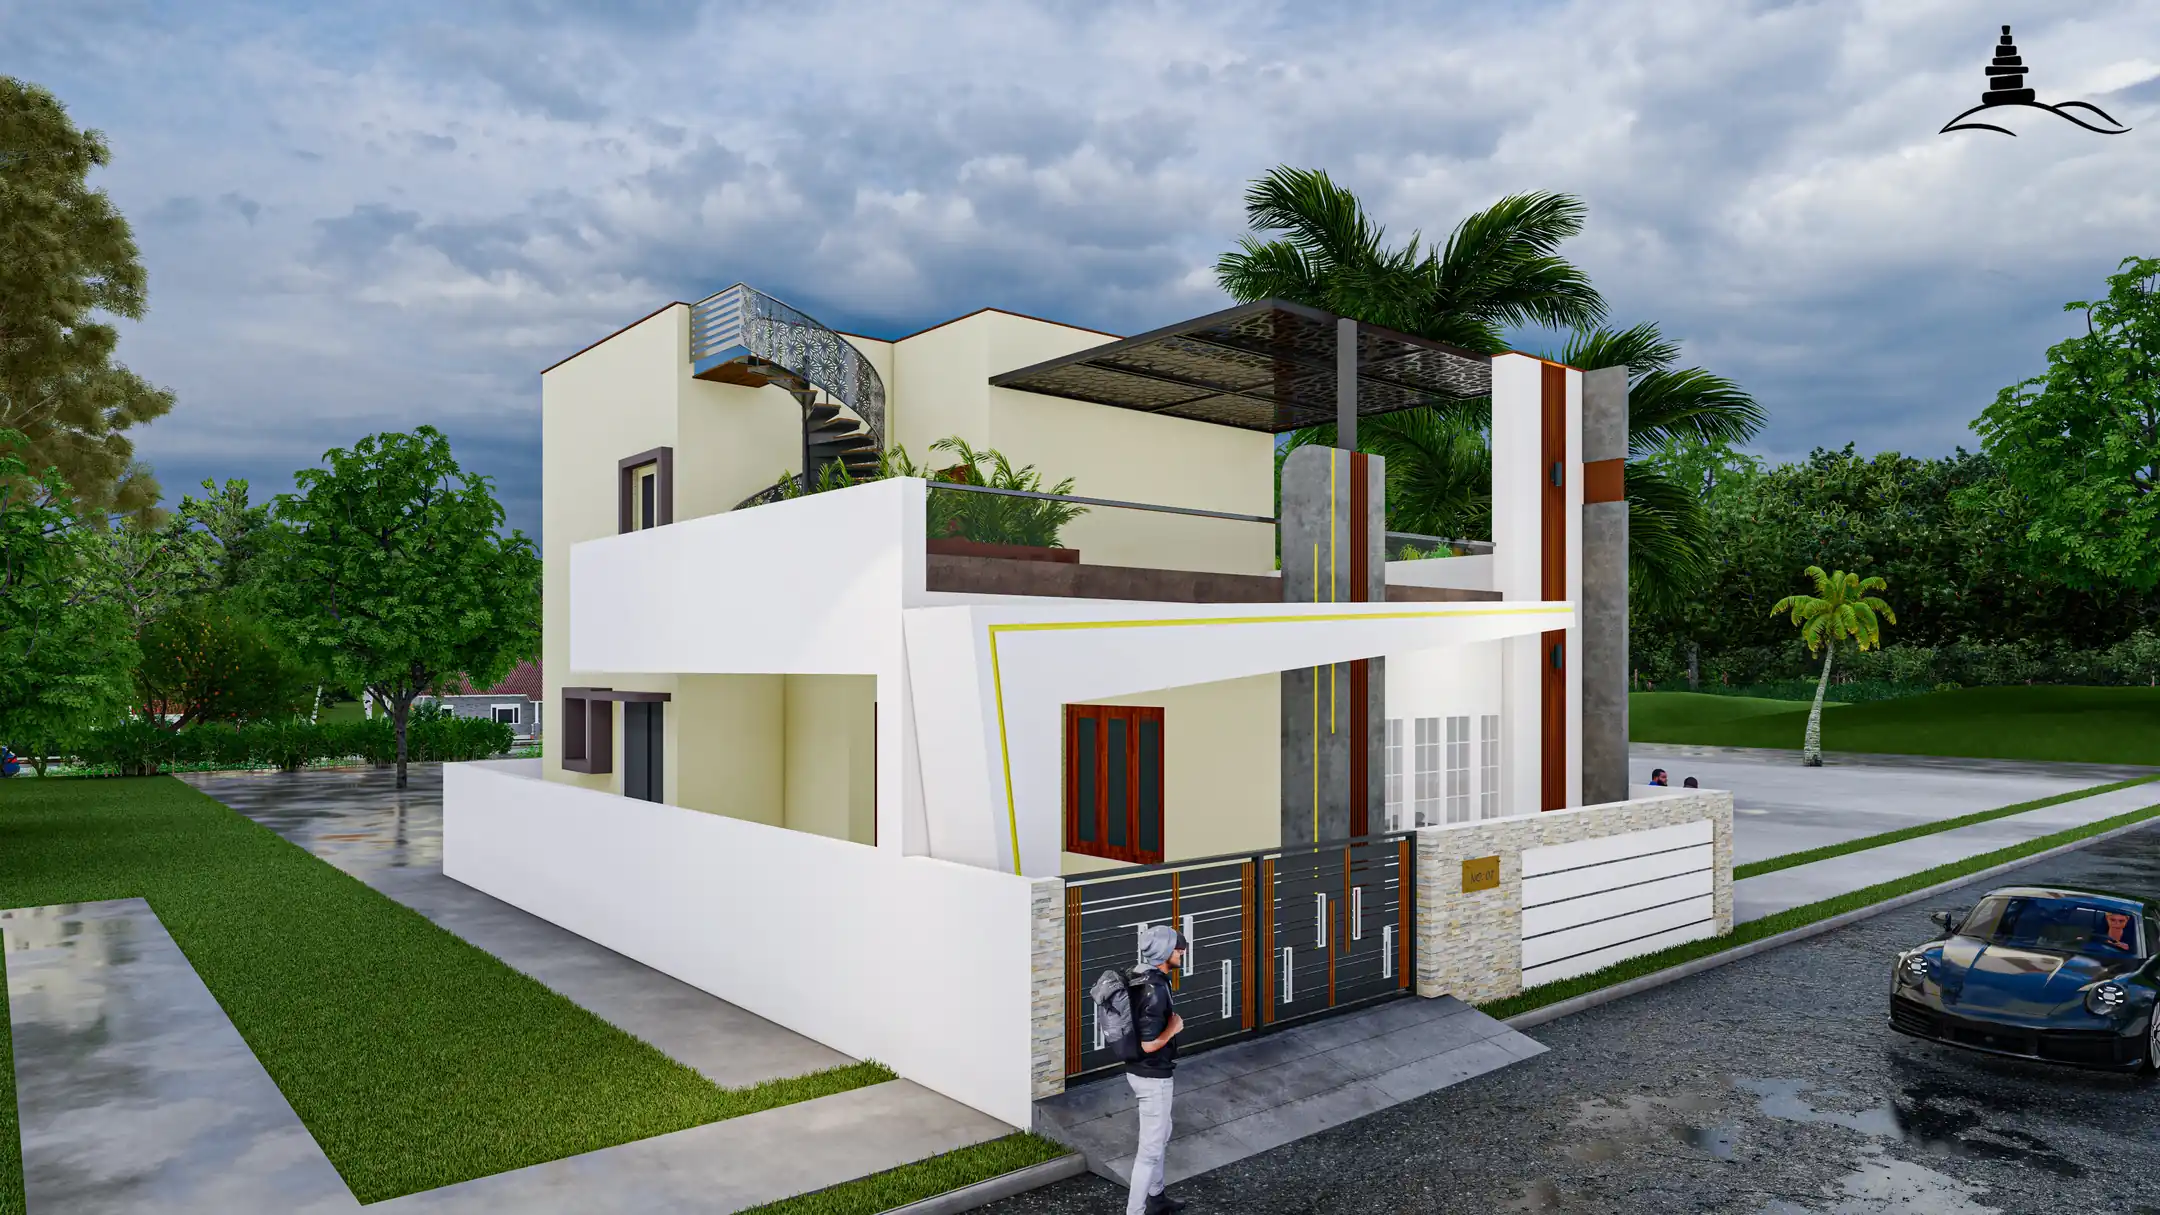
Thamarai Selvan Residence (Perspective View)
3D perspective view demonstrating boundary wall integration and compound gate alignment.
Know Your Exact Construction Cost Before You Build.
Avoid arbitrary contractor quotes. Our free interactive cost calculator computes built-up areas, floor multipliers, parking bays, and 10-phase milestone budgets in under 60 seconds.
Ready to Discuss Your Construction Project?
Meet our civil engineering team at our Tiruppur office or schedule an on-site visit for geotechnical review, soil inspection, and custom architectural planning.
Head Office & Support
Tiruppur : 641602, Tamil Nadu